
Screw and Barrel Wear Tolerances: How to Measure & Fix Gaps
Related news
Screw and Barrel Wear Tolerances: How to Measure & Fix Gaps


Screw and barrel wear develop gradually, yet small clearance changes reduce plasticizing efficiency. As screw flights lose diameter or the barrel bore enlarges, polymer flows backward, lowering output and destabilizing pressure. Dimensional inspection should come before any repair decision.
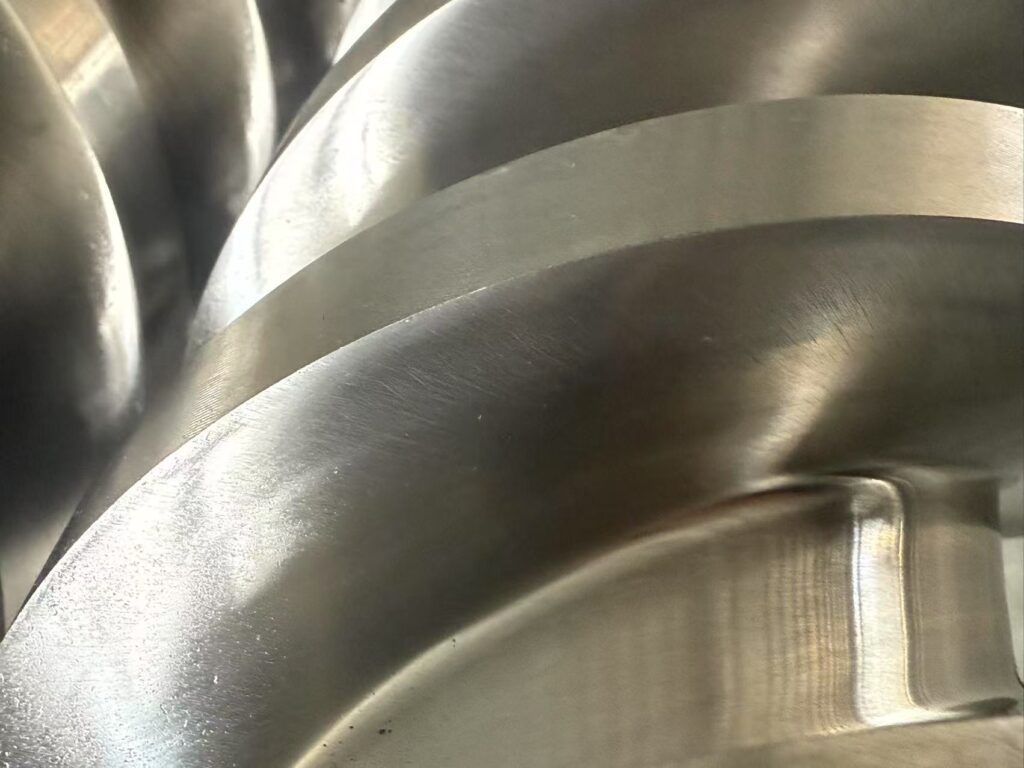
How Screw and Barrel Wear Affects Machine Performance
What Happens When Screw-to-Barrel Clearance Increases
A controlled gap lets the screw rotate. When it becomes too large, material slips backward across the flights, so the machine needs more screw speed or recovery time.
In extrusion, excessive clearance can cause lower output and surging. In injection molding, it can cause longer recovery, unstable cushion, and inconsistent shot weight.
Common Production and Product Quality Symptoms
Typical warning signs include reduced output, unstable pressure, longer recovery, black specks, unmelted resin, color variation, dimensional drift, and higher melt temperature.
Compare these symptoms with historical data. Declining output per revolution or shot consistency often reveals wear earlier than visual inspection.
What Screw and Barrel Wear Tolerance Is Acceptable?
Running Clearance vs. Manufacturing Tolerance
Manufacturing tolerance defines how closely a new part matches its drawing. Running clearance is the designed space between the screw flight and barrel bore. Wear tolerance describes how far that clearance can increase before performance becomes unacceptable.
Diametrical clearance = Barrel inside diameter − Screw flight outside diameter
Radial clearance = (Barrel inside diameter − Screw flight outside diameter) ÷ 2
Reports must identify which value they use, because confusing the two can produce the wrong repair specification.
Why Acceptable Clearance Depends on Screw Size and Application
No universal maximum gap applies. Acceptable clearance depends on diameter, geometry, resin, filler level, pressure, original dimensions, and product requirements.
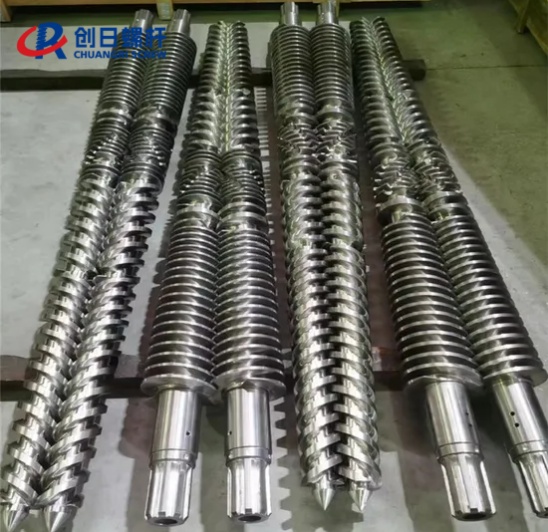
Injection molding screw and barrel wear tolerances are especially sensitive to shot consistency and part accuracy. Searches for “twin screw systems longest wear life” often emphasize hardness, but service life also depends on timing, intermeshing clearance, alignment, feeding, and zone-specific protection.
When the Gap Indicates Repair or Replacement
Corrective action is justified when the gap exceeds the drawing, production cannot be stabilized, or wear threatens the hardened layer.
Deep scoring, peeling coatings, ovality, one-sided wear, exposed base metal, runout, or barrel cracks are serious warning signs. Decisions should combine measurements, wear location, surface condition, and machine performance.
How to Measure Screw and Barrel Wear
Clean, Cool, and Prepare Components for Inspection
Residue can distort both screw and barrel readings. Clean both parts with non-damaging tools, cool them to room temperature, and mark matching axial positions.
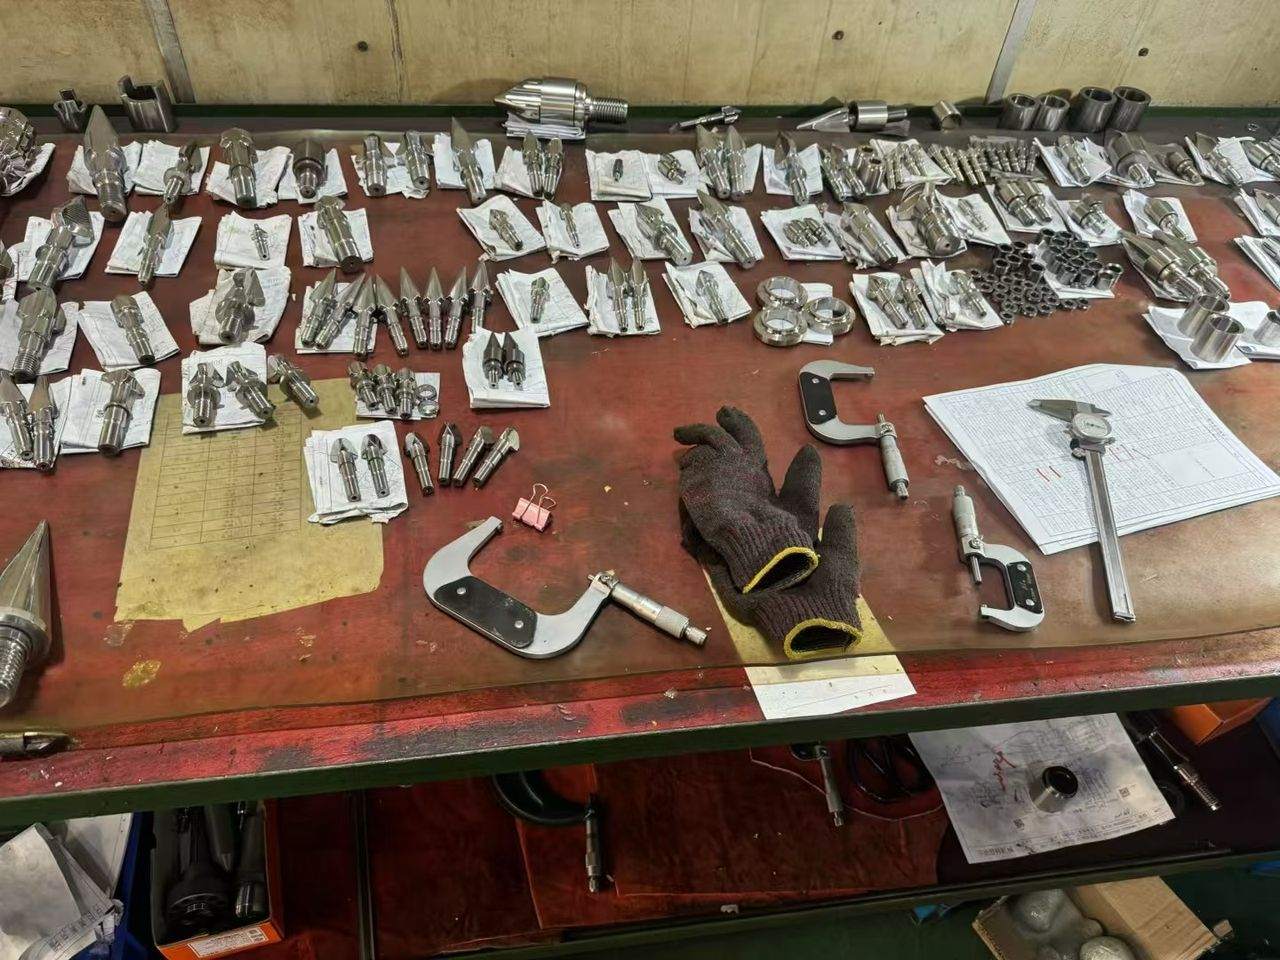
Measure Screw Flight Diameter and Wear by Processing Zone
Use an outside micrometer across the feed, compression, mixing, and metering zones. Take readings in at least two directions at each position to identify eccentric wear or bending.
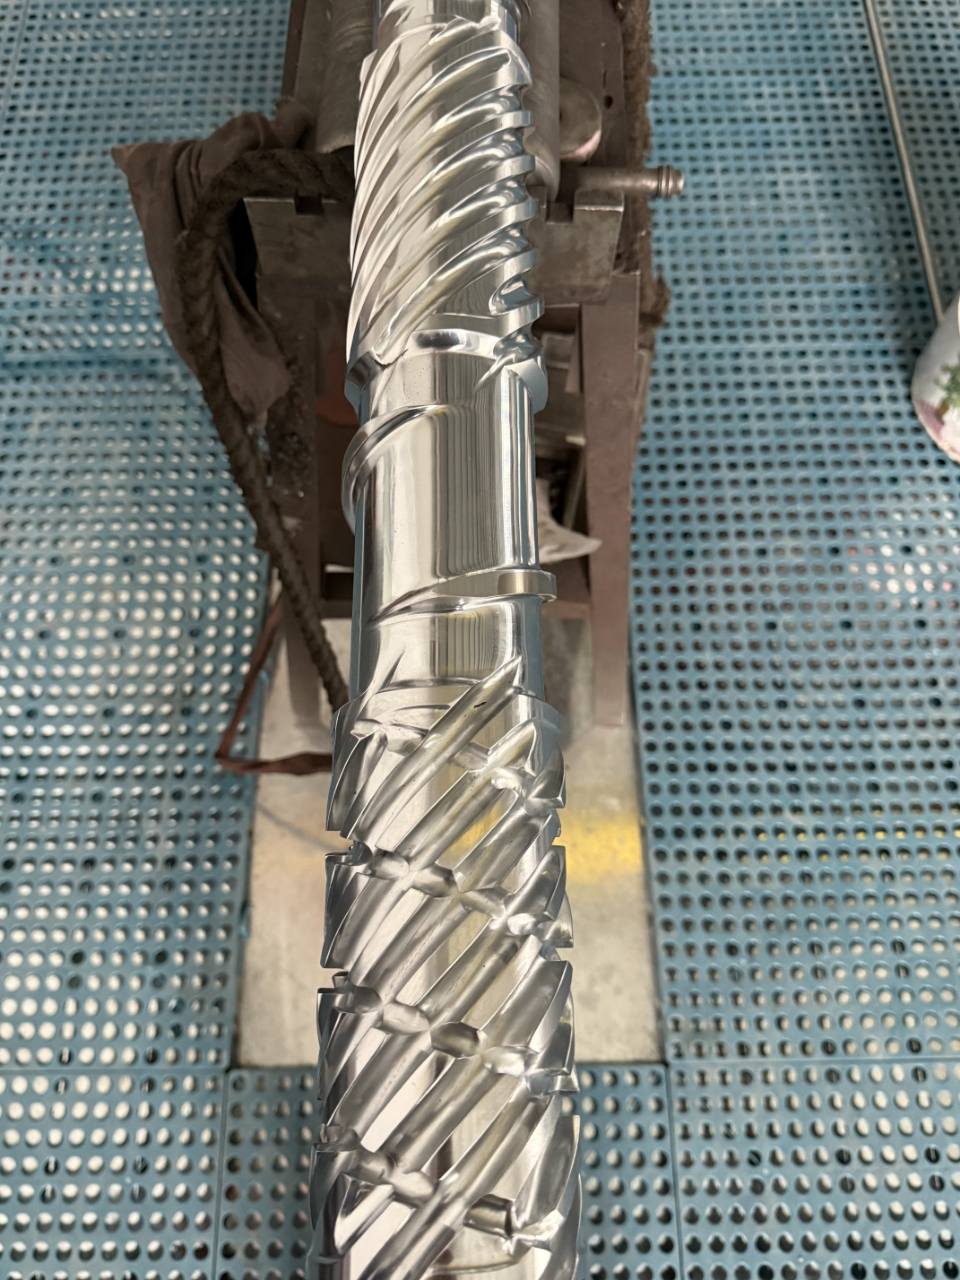
Also inspect flight edges, root diameter, channel depth, runout, and coating condition. Rounded flights or exposed base metal indicate damage.
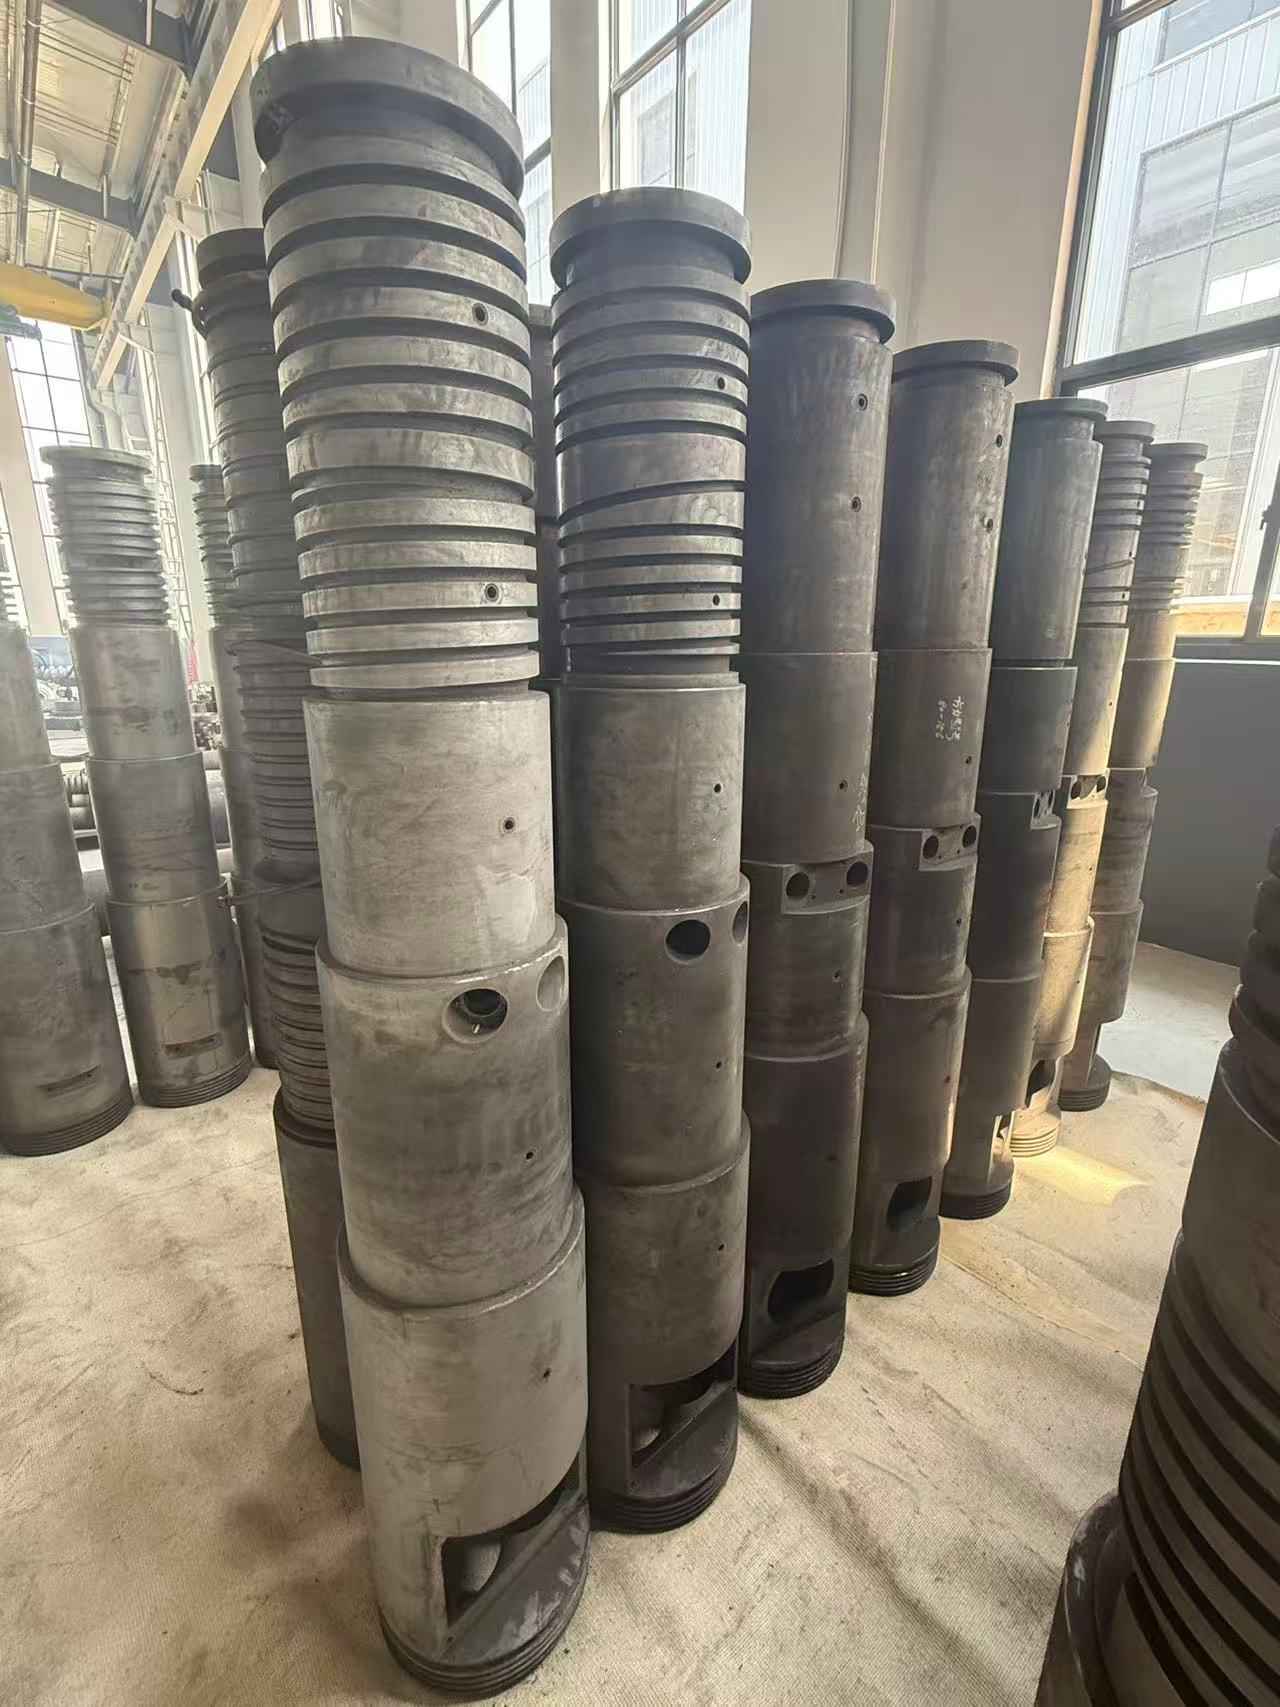
Measure Barrel Bore Diameter at Multiple Positions
Use a bore gauge or internal micrometer at matching axial positions. At each station, measure at several clock positions to identify enlargement and ovality.
Check the feed opening, compression zone, metering zone, vents, and discharge end. One opening measurement may miss the worst damage.
Calculate Radial and Diametrical Screw-to-Barrel Clearance
Pair every barrel reading with the corresponding screw diameter.
|
Position |
Barrel ID |
Screw OD |
Diametrical Gap |
Radial Gap |
|
Feed Zone |
100.18 mm |
100.00 mm |
0.18 mm |
0.09 mm |
|
Compression Zone |
100.38 mm |
99.96 mm |
0.42 mm |
0.21 mm |
|
Metering Zone |
100.34 mm |
99.92 mm |
0.42 mm |
0.21 mm |
This pattern shows that the compression and metering zones need attention even though the feed zone remains stable.
How to Identify the Cause of Screw and Barrel Wear
Abrasive Wear from Glass Fiber and Mineral Fillers
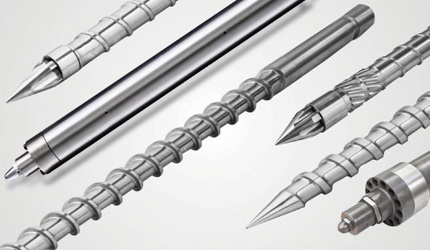
Glass fiber, calcium carbonate, mineral fillers, pigments, and contamination gradually remove hardened surfaces. For general plastics and lower glass-fiber content, our Nitrided Injection Molding Screw provides a hardened surface and stable plasticizing performance.
For heavier abrasion, the Bimetallic Injection Molding Screw offers stronger protection. For formulations containing up to 75% glass fiber, the Solid Carbide Screw provides greater durability.
Corrosive and Adhesive Wear from Processing Conditions
Corrosive wear comes from aggressive polymers, additives, moisture, or decomposition gases. Adhesive wear can occur through contact caused by misalignment, bending, insufficient clearance, or incorrect startup.
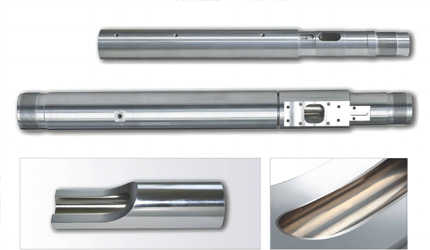
Hardness alone is not enough. Wear-resistant alloys for industrial screws must match abrasion, corrosion, temperature, and mechanical stress. For high filler levels plus corrosive conditions, our Bimetallic Barrel combines a wear-resistant inner alloy with a strong casing.
Uneven Wear Caused by Misalignment and Operating Errors
One-sided wear often indicates misalignment, a bent screw, installation errors, or thermal distortion. Cold startup can overload flights before the polymer softens.
Replacing parts without correcting these causes may repeat the same damage.
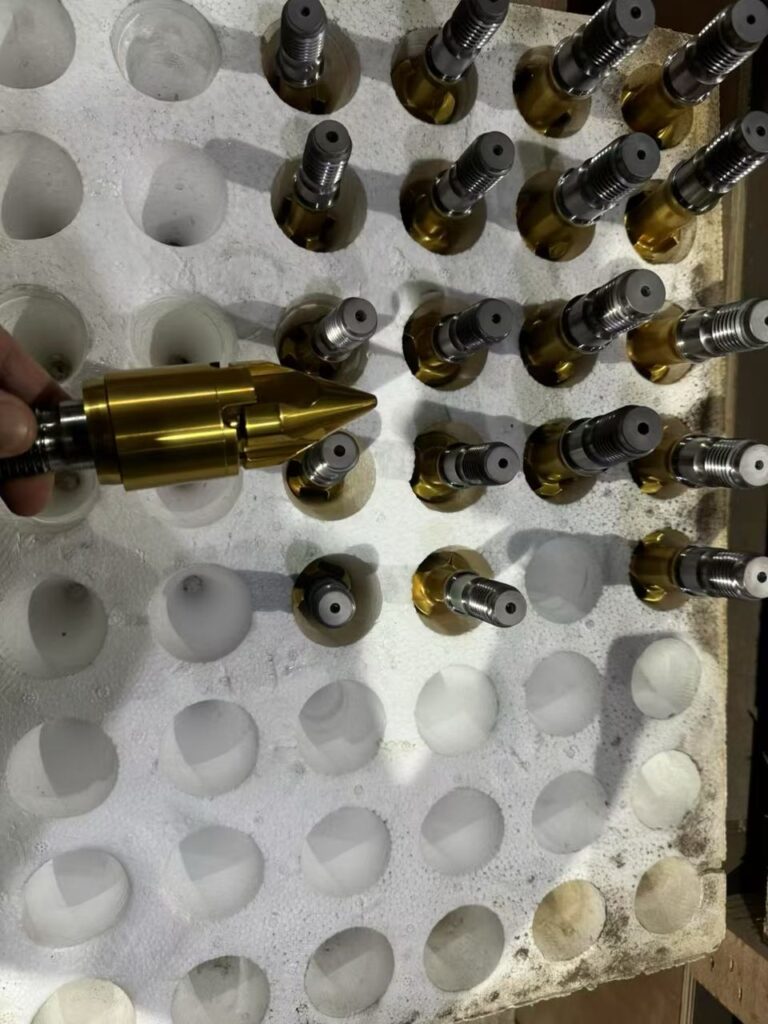
How to Fix Excessive Screw and Barrel Gaps
Rebuild, Hardface, or Regrind a Worn Screw
A straight, sound screw may be rebuilt by applying alloy to worn flights and grinding them to size.
A proper repair must restore flight profile, finish, hardness, straightness, and the final relationship with the barrel.
Hone, Reline, or Replace a Worn Barrel
Honing may remove minor damage but enlarges the bore. Relining is possible when the barrel body remains sound; deep scoring, ovality, cracks, or thin walls usually require replacement.
Restore Clearance with a Matched Screw and Barrel Set
A barrel may be machined to an oversize bore and paired with a matching screw if enough structural material remains.
A reliable solution treats both parts as one plasticizing system. After reviewing drawings, resin data, filler content, and measured wear, we can select nitriding, bimetallic treatment, carbide protection, precision grinding, or replacement at CHUANGRI SCREW.
Final acceptance should verify clearance, straightness, concentricity, hardness, finish, and rotation. These checks help us restore predictable performance at CHUANGRI SCREW.
How to Prevent Future Screw and Barrel Wear
Select Nitrided, Bimetallic, or Carbide Wear Protection
Nitrided components suit many general-purpose materials. Bimetallic protection is better for higher filler levels or combined abrasion and corrosion. Solid carbide suits extremely abrasive formulations.
Improve Alignment, Temperature Control, and Maintenance Records
Avoid cold starts, verify alignment, control screw speed and temperature, and prevent contamination. Record screw OD, barrel ID, output, recovery time, pressure stability, and processed material during inspections.
A wear map helps predict maintenance and verify whether material or process changes improved service life.
FAQ
Q: What Are Normal Screw and Barrel Wear Tolerances?
A: They depend on original clearance, screw diameter, machine type, resin, filler content, and product requirements. Compare current dimensions with the original drawing or an as-new inspection report.
Q: How Do You Measure Screw and Barrel Wear?
A: Clean and cool both parts, measure screw flight OD and barrel ID at matching positions, then calculate diametrical and radial clearance. Use multiple axial and clock-position readings.
Q: What Are the Signs of Excessive Screw and Barrel Wear?
A: Common signs include lower output, longer recovery, unstable pressure, higher melt temperature, inconsistent shot weight, unmelted resin, and dimensional variation.
Q: Can Excessive Screw and Barrel Wear Be Repaired?
A: Yes. Options include hardfacing, regrinding, honing, relining, or matching an oversize screw with a restored bore. Cracked or severely distorted parts usually require replacement.
Q: How Can Screw and Barrel Wear Be Reduced?
A: Use suitable materials, maintain alignment, avoid cold starts, control processing conditions, prevent contamination, and inspect dimensions regularly

 consult
 WHATSAPP
 leave message
 top
top