Can a Worn Extruder Screw Be Refurbished? Damage That Can and Cannot Be Rebuilt
Related news
Can a Worn Extruder Screw Be Refurbished? Damage That Can and Cannot Be Rebuilt


A worn Extruder Screw can often be refurbished when damage is concentrated on flight tips, hardfacing, coatings, or a limited local area. The core steel, straightness, and essential geometry must remain sound. Cracking, severe bending, extensive root loss, deep corrosion, or repeated rebuilding that has materially changed the geometry can make replacement safer. The practical question is whether the screw can return to its specified profile and operating clearance without concealing structural damage.
When Is a Worn Extruder Screw a Good Candidate for Refurbishment?
Surface loss is often rebuildable; structural loss may not be. Start by locating the damage. Gradual loss at flight crests, a worn hardfacing layer, or shallow localized scoring may leave enough sound base steel for controlled rebuilding and machining. Damage extending through the root, shaft, or drive section affects the load-bearing body and demands a more cautious decision.
Next, determine whether the original flight OD, flight width, root profile, channel depth, and straightness can be recovered. A repair that changes channel volume or flight width can change conveying, melting, and pressure behavior even when the screw looks new. Finally, compare the proposed rebuilt OD with the measured barrel bore. The objective is a correct operating relationship, not an isolated screw dimension. A shop should review the drawing, remaining cross-section, steel condition, prior repair history, and actual screw and barrel wear measurements before approving refurbishment.
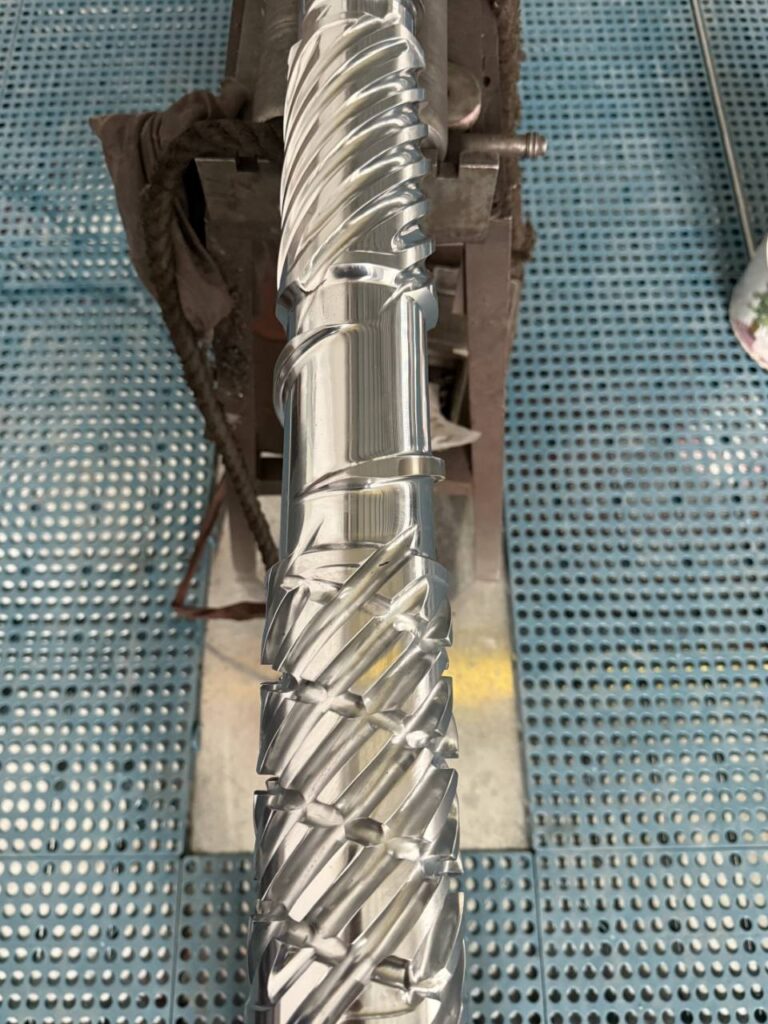
Extruder Screw Damage That Can Usually Be Rebuilt
Moderate Extruder Screw Flight Wear and Reduced Flight OD
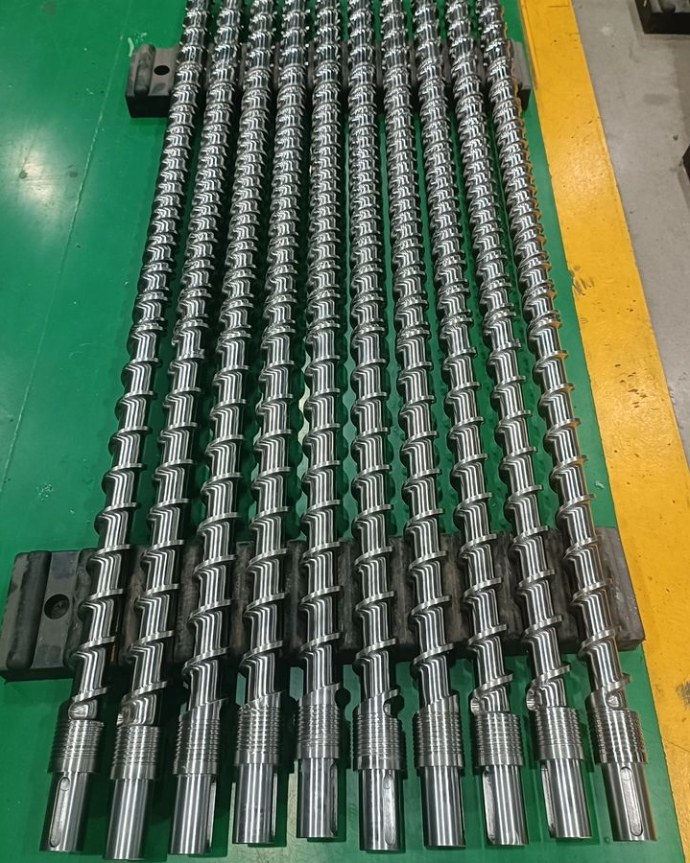
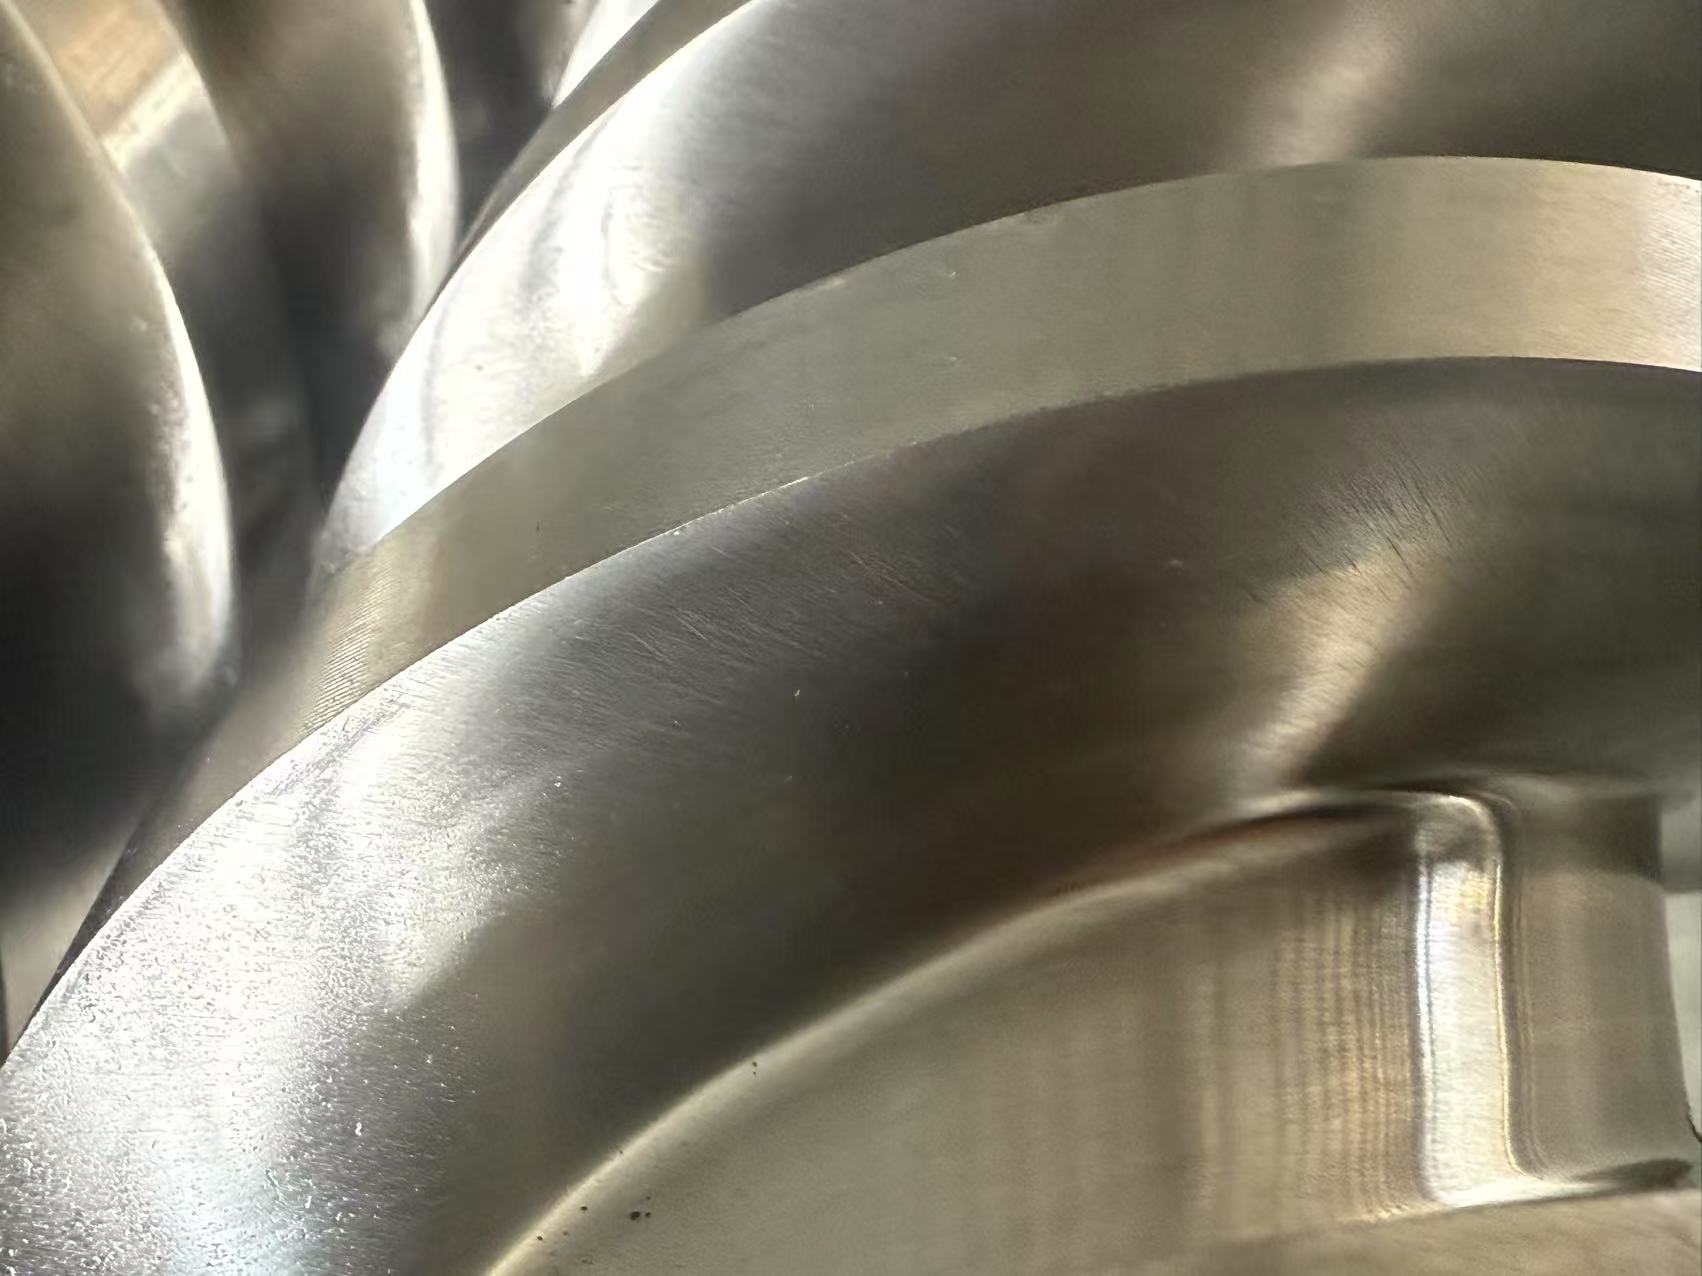
Gradual flight-tip wear commonly rounds the crests and reduces flight OD. Local hardfacing may also disappear while the root and shaft remain sound. In a viable extruder screw flight repair, worn areas are rebuilt with a compatible material and then precision-ground to recover the required profile. The goal is not just to rebuild worn screw flights with added metal; it is to restore flight OD, flight width, geometry, and the screw-to-barrel relationship.
Localized Extruder Screw Root Damage, Pitting, and Chipped Flights
Limited pitting, shallow scoring, isolated chipped edges, and some local root defects may be repairable when inspection confirms that the surrounding base steel retains adequate section and integrity. Certain damaged threads or drive-end features may also be remachined. Local damage becomes a replacement issue when its depth or spread leaves insufficient sound material for welding and final machining.
Worn Extruder Screw Hardfacing, Chrome, or Nitrided Surfaces
Surface-treatment failure does not automatically scrap an extruder screw. Damaged hardfacing may be removed, flight surfaces rebuilt, and a suitable wear-resistant layer reapplied before precision grinding and polishing. CHUANGRI SCREW documents alloy spray welding on flight surfaces and coating options for root, OD, and thread surfaces. Our screw and barrel product capabilities include machining and wear-treatment options that can be selected for the resin, filler, corrosion exposure, temperature, and wear location. The base metal must still be inspected rather than hidden beneath a new coating.
Extruder Screw Damage That Usually Requires Replacement
Cracked or Fatigue-Damaged Extruder Screw Core Material
A structural crack or fatigue indication in the core, root, shaft, or drive area is fundamentally different from flight-tip wear. Dye-penetrant or another suitable inspection method can reveal defects that are not obvious after cleaning. Welding over a structural crack does not automatically restore the original fatigue strength, heat-treatment condition, or load path. Replacement is normally the safer direction unless a qualified engineering assessment establishes a controlled repair.
Severely Bent Extruder Screw or Major Shaft Damage
Minor runout may sometimes be corrected, but severe bending or permanent distortion can compromise concentric rotation and clearance along the barrel. Repeated straightening can also introduce residual stress or worsen existing damage. There is no useful universal bending tolerance: the decision depends on screw size, drawing requirements, steel and heat-treatment condition, damage location, and inspection results.
Deep Root Wear, Structural Corrosion, or Excessive Material Loss
Deep root erosion, corrosion penetrating beyond usable surface material, widespread scoring, or major cross-section loss can leave too little sound steel for welding and final machining. If restoration requires excessive metal removal or would reduce the supporting core below an acceptable condition, replacement is more defensible than cosmetic rebuilding.
Extruder Screws Rebuilt Too Many Times or With Lost Original Geometry
There is no fixed maximum rebuild count. Each cycle may alter flight width, channel volume, root geometry, or local metallurgy. Once the original profile cannot be recovered from drawings and remaining material, another rebuild can reproduce dimensions only approximately and change processing behavior. If the original design was unsuitable for the current resin, filler level, or output target, duplicating it may also reproduce the failure. A documented redesign or replacement should then be evaluated instead of another identical repair.
How to Inspect Extruder Screw Damage Before Choosing Rebuild or Replacement
Map Extruder Screw Flight OD, Root Diameter, and Wear Location
Measure flight OD at consistent axial and circumferential positions, then record flight width, root diameter, channel depth, and the location of scoring, chips, or coating loss. Compare results with the original drawing or a verified baseline. A wear map distinguishes a rebuildable local surface problem from a profile that has changed across most of the working length.
Check Extruder Screw Straightness, Cracks, Hardness, and Surface Integrity
Check straightness or runout, use an appropriate crack or fatigue inspection, and examine coating adhesion, exposed base steel, and surface hardness where relevant. CHUANGRI SCREW uses dimensional measuring equipment and hardness testing as part of product inspection. Evidence should decide whether the remaining steel can tolerate welding, heat input, grinding, and service load.
Measure the Barrel Before Blaming Only the Extruder Screw
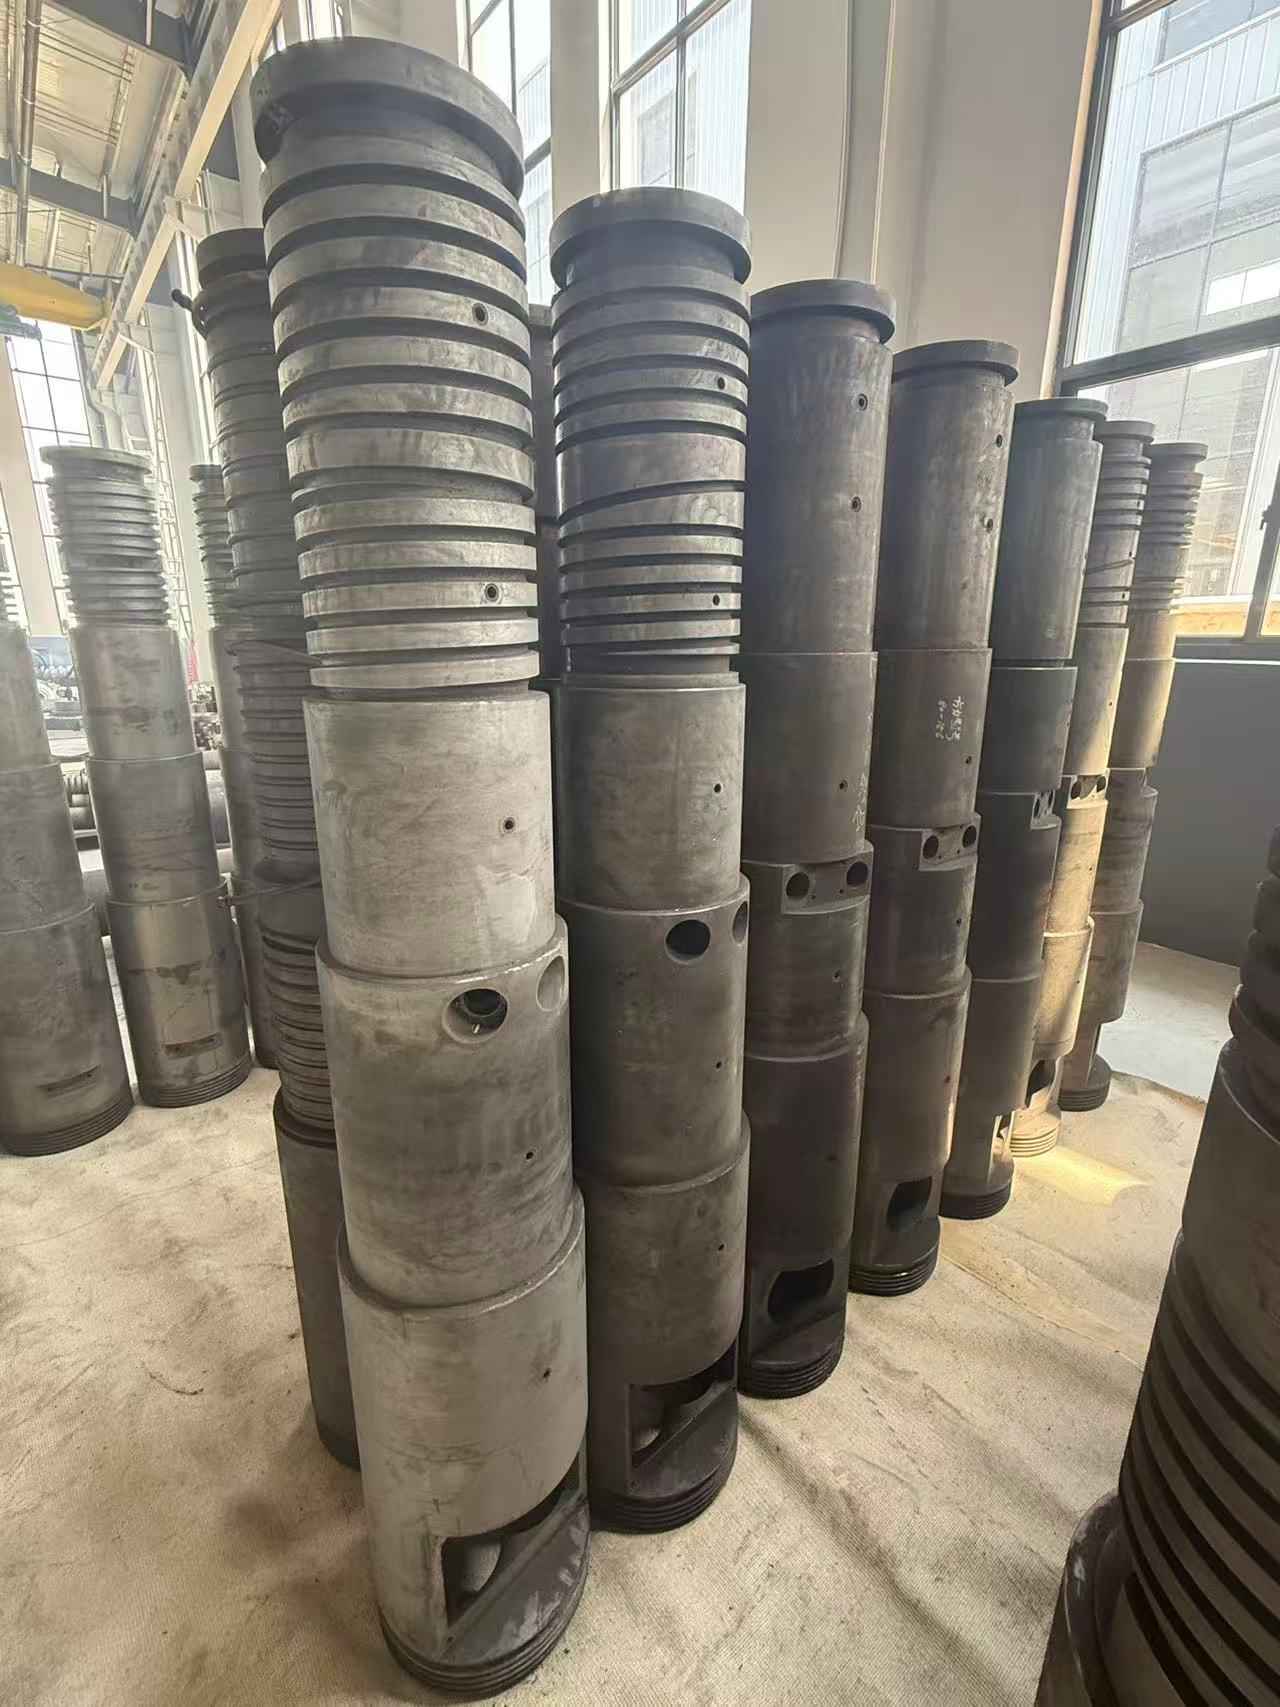
A smaller screw OD is only half of the clearance calculation. Barrel bore enlargement also increases leakage clearance, and wear may be uneven along the bore. Rebuilding a screw to a nominal OD without measuring its mating barrel can leave excessive running clearance or create an unsafe fit. The barrel ID, screw OD, alignment, and intended operating allowance must therefore be assessed together. A documented screw removal and wear-check procedure helps preserve reliable evidence before the repair decision.
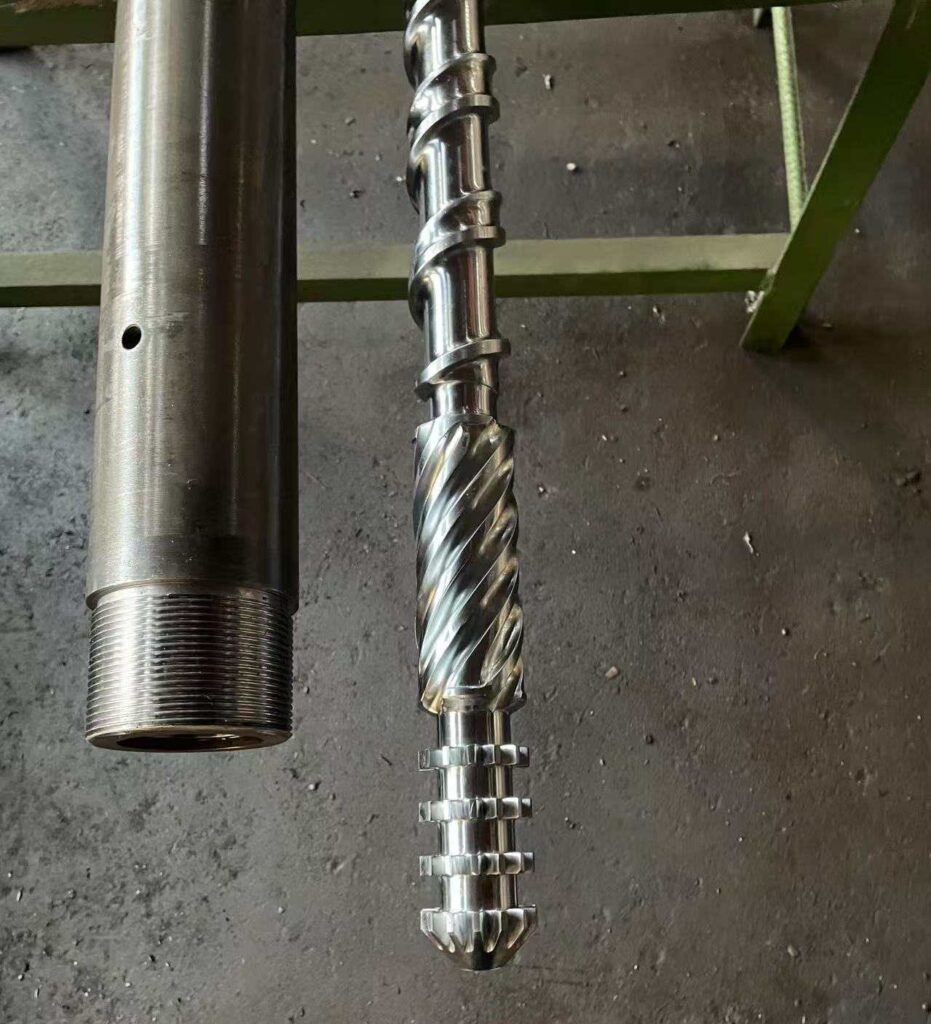
What a Proper Extruder Screw Refurbishment Must Restore
Restore Extruder Screw Flight Geometry and Screw-to-Barrel Clearance
Acceptance should cover flight OD and width, root and channel geometry, straightness, and the correct relationship to the measured barrel bore. CNC turning, thread milling, grinding, and polishing can support this restoration when the base material remains suitable. A screw that merely looks new is not necessarily dimensionally correct.
Restore Wear-Resistant Extruder Screw Surfaces Without Hiding Base-Metal Damage
Old damaged hardfacing should be removed where necessary, unresolved cracks or corrosion must remain visible to inspection, and the replacement hardfacing or coating should match the actual wear mechanism. Nitriding, bimetallic processing, alloy coating, grinding, and polishing are available options, but abrasive filler service and combined abrasive-corrosive service may require different selections.
Verify Extruder Screw Straightness, Hardness, Finish, and Dimensional Accuracy
A rebuild is complete only when the screw has been re-inspected, not when welding is finished. Our checks include fit clearance, concentricity, surface hardness, dimensional accuracy, and smooth screw-barrel rotation against the drawing and applicable requirements. Final records should also confirm straightness and surface finish so the maintenance team receives measurable acceptance evidence.
FAQ
Q: Can a Worn Extruder Screw Be Rebuilt Instead of Replaced?
A: Yes, when wear is mainly on flight tips or replaceable surface treatments and the core, straightness, and recoverable geometry remain sound. Structural damage may require replacement.
Q: What Extruder Screw Damage Can Be Repaired by Hardfacing?
A: Moderate flight-crest loss and localized surface wear may be suitable for hardfacing when sound base steel remains and the finished profile can be ground to specification.
Q: When Is an Extruder Screw Too Worn to Refurbish?
A: It may be too worn when cracks, severe bending, deep root loss, structural corrosion, inadequate remaining section, or lost original geometry prevent a reliable dimensional and structural restoration.
Q: How Many Times Can an Extruder Screw Be Rebuilt?
A: There is no universal number. Remaining geometry, base-metal condition, previous heat input, drawings, and the ability to restore the required clearance matter more than rebuild count alone.
Q: How Is Extruder Screw Wear Checked Before Refurbishment?
A: Inspect flight OD and width, root diameter, channel depth, wear location, straightness, cracks, hardness, coating condition, barrel ID, and screw-to-barrel clearance against drawings or a verified baseline.

 consult
 WHATSAPP
 leave message
 top
top